
Primary capital project
THE NONO SKILLING & EMPOWERMENT CENTRE
Kirinya, Bweyogerere, Wakiso, Uganda. A permanent base and the physical home of the Nono Caring Hearts Foundation transformation model.
Total building cost
UGX 393,862,496
Source: Kirinya project BOQ
Construction figures are taken directly from the Kirinya project BOQ. Equipment figures are indicative organisational strategy estimates, not BOQ figures.
Architectural renders
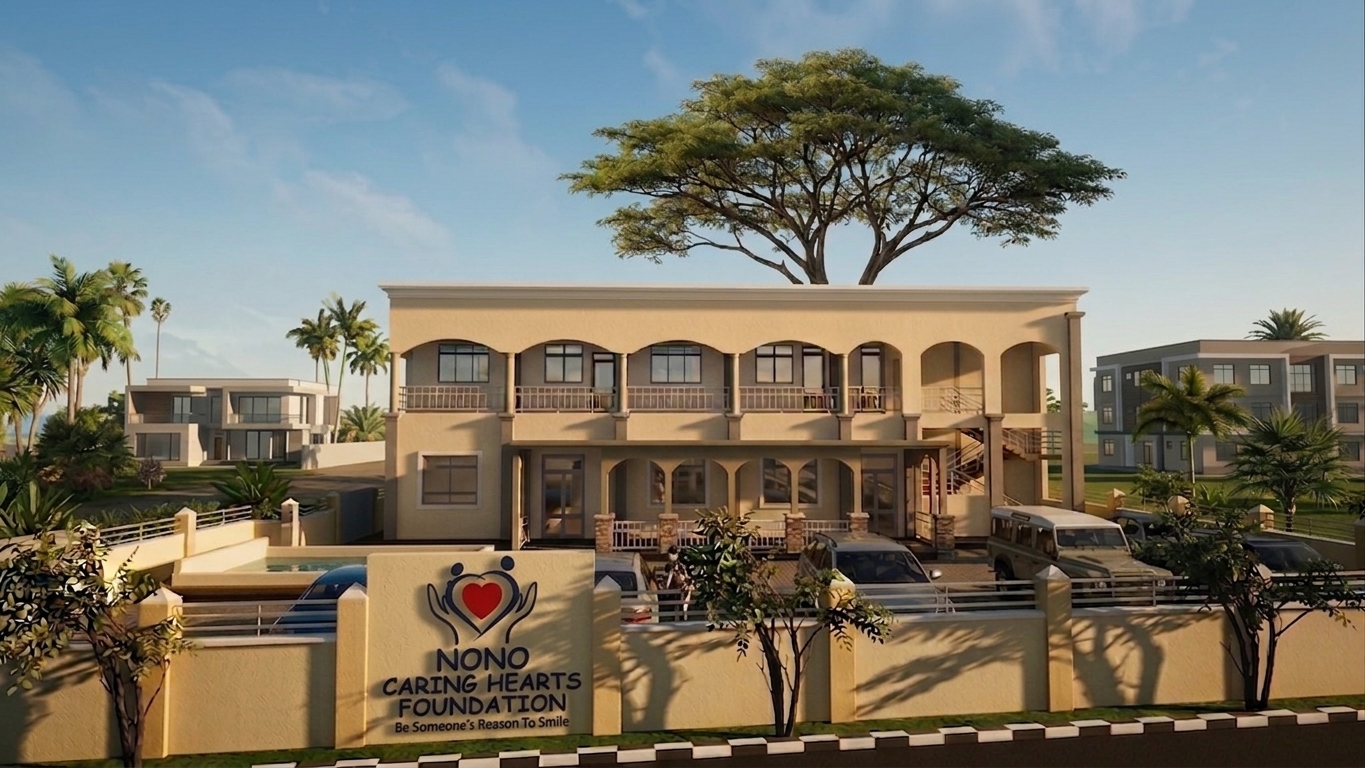
Proposed Nono Skilling & Empowerment Centre — Kirinya
The supplied renders are the official visual reference for the proposed building. Click any image for the full-screen view.
Proposed Nono Skilling & Empowerment Centre — Kirinya — interior
Proposed Nono Skilling & Empowerment Centre — Kirinya — grounds
Proposed Nono Skilling & Empowerment Centre — Kirinya — front elevation, courtyard view
Proposed Nono Skilling & Empowerment Centre — Kirinya — full site with perimeter and parking
Proposed Nono Skilling & Empowerment Centre — Kirinya — approach and parking
Proposed Nono Skilling & Empowerment Centre — Kirinya — rear elevation
Build Kirinya
BUILD KIRINYA
Nono Caring Hearts Foundation is working toward establishing and strengthening a dedicated training and enterprise centre in Kirinya, Uganda.
The centre is the infrastructure the next stage of this work depends on: larger training intakes, safe and consistent production, and enterprise activity that helps the work carry a growing share of its own cost. Partners can help build it — in cash, in kind, or in expertise.
Where the project stands
Today, next, and still open.
An honest picture of the build in three columns. We describe status in words, not in invented percentages.
Photo placeholder — current training and production space
In place and in use
WHAT EXISTS TODAY
Active training and production activity, a working team, established products, and the relationships that keep the work running in the space currently available.
- Training already running with active apprentices
- Nono Star household product production
- A team of trainers and production staff
- Customer and community relationships in Kirinya and Bweyogerere
In place and in use
Underway or being developed with partners
WHAT WE ARE BUILDING
A dedicated centre designed around training and production together, so learning, making and selling happen under one roof.
- Dedicated training spaces for each trade
- Purpose-built production facilities
- Enterprise and storage infrastructure
- Shared community and administration space
Underway or being developed with partners
Not yet funded
WHAT WE STILL NEED
The parts of the build that are confirmed as needs but not yet funded. We list them as needs, not as pledges we have already received.
- Equipment for the trade workshops
- Training materials and consumables
- Furniture and fit-out
- Utilities, technology and connectivity
Not yet funded
Areas of support
Nine confirmed needs. Pick the one you can carry.
Each of these is a need our team has confirmed. Some are already being developed with partners; others are open.
Training spaces
01Rooms and workshops sized for real cohorts, laid out for the trade being taught rather than borrowed for it.
Underway or being developed with partners
Production facilities
02Space where products can be made safely and consistently, at a volume that supports both training and sales.
Underway or being developed with partners
Equipment
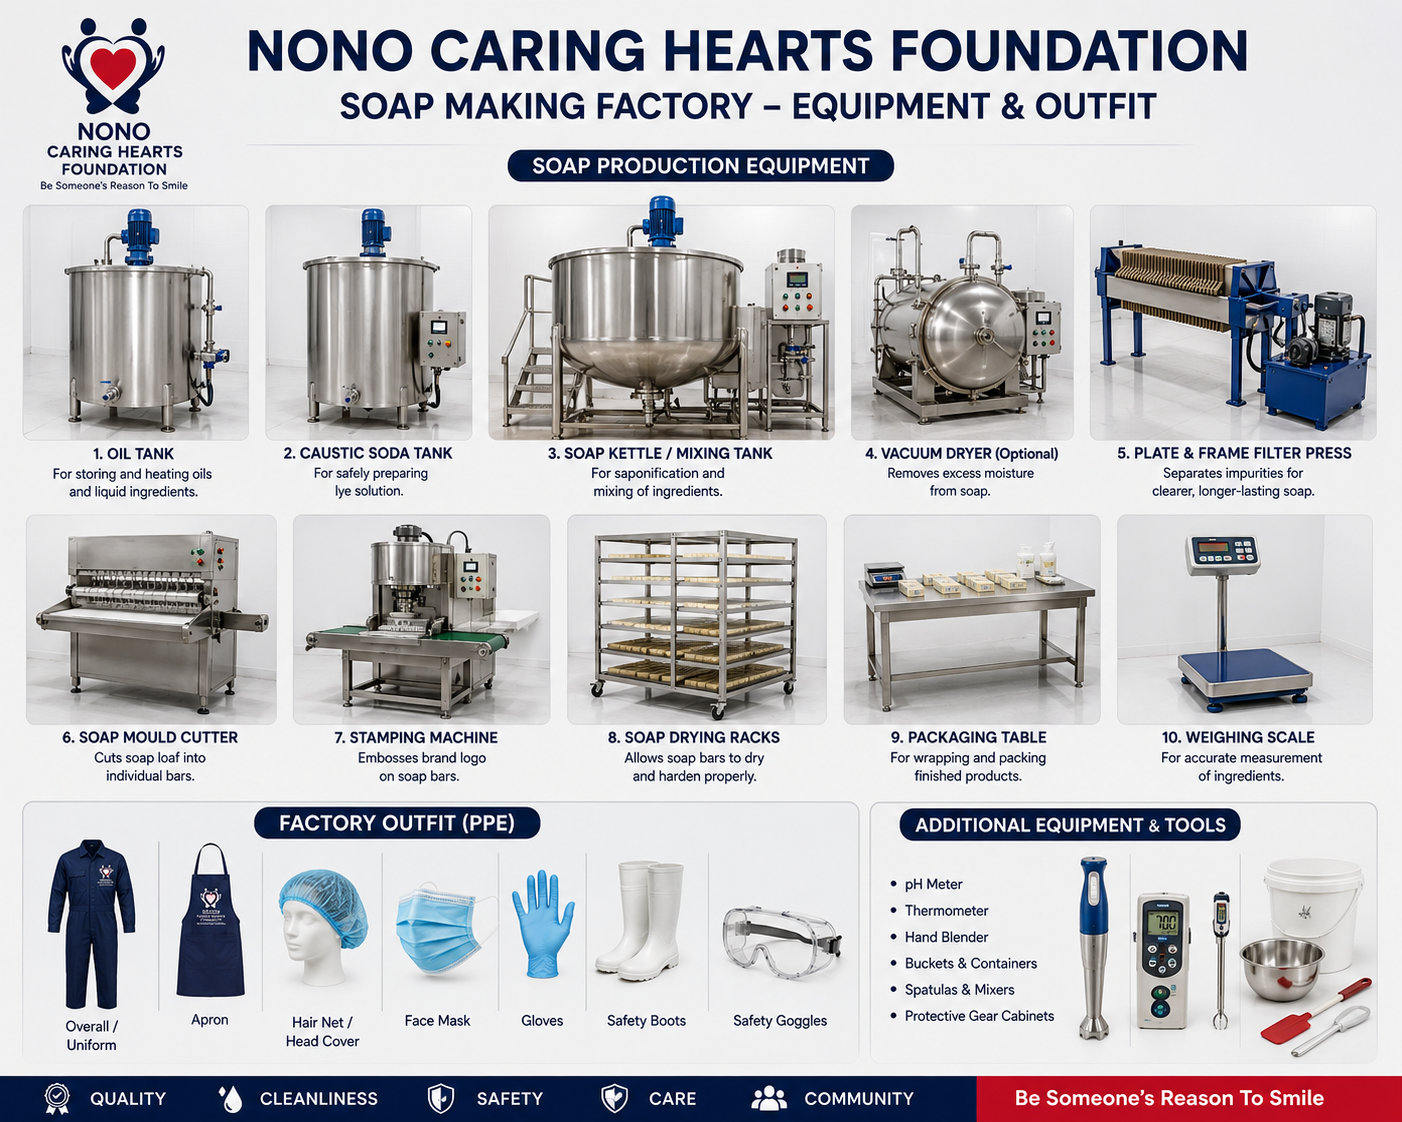
03Machines and tools per trade — sewing and overlock machines, mixers and ovens, salon and production equipment.
Not yet funded
Training materials
04The consumables practical training uses up daily: fabric, oils and chemicals, ingredients, packaging, protective gear.
Not yet funded
Enterprise infrastructure
05Storage, packaging, stock handling and the systems that let production run as a real business, not a demonstration.
Not yet funded
Technology
06Computers, connectivity, point-of-sale and record-keeping — the digital backbone for training, orders and reporting.
Not yet funded
Furniture
07Benches, worktables, chairs, shelving and storage. Unglamorous, and the difference between a room and a workshop.
Not yet funded
Utilities
08Power, water, sanitation and safety provision sized for training and production running at the same time.
Not yet funded
Other confirmed infrastructure needs
09Additional site and building requirements confirmed with our technical team as the build progresses.
Not yet funded
On figures
The detailed capital requirement is being developed with partners.
We publish figures only where they come from a source we can show you — the project BOQ for construction, and clearly labelled indicative ranges for equipment.
We do not publish a percentage-complete or amount-raised figure we cannot evidence. Partners in conversation with us receive the current position in writing.
Build with us
A building is not the point. What happens inside it is.
Kirinya gives this work the space to train more people properly, produce to a standard that sells, and turn skills into income. Partners can fund a room, a workshop, a set of machines — or walk the whole project with us.
Start where it makes sense for you.
No payment is taken on this website. We share full documentation and the current position in writing before any commitment is asked for.
Project overview
What is being built
A purpose-built centre bringing training, production and enterprise incubation onto one site, so skilling capacity and earned income can grow together.
The centre is presented as the physical home of the Nono Caring Hearts Foundation transformation model — care, skills, production, income, dignity and community transformation happening in one place.
Why it is needed
Today the work depends on very small premises, which caps how many women and young people can be trained at once and makes production hard to run safely and consistently. A permanent base removes that ceiling.
A permanent base for
- Skills training
- Enterprise development
- Production
- Community programmes
- Practical learning
- Women and youth empowerment
Kirinya, Bweyogerere, Wakiso, Uganda
Building scope
Two floors, built around production and training together
Ground floor — multipurpose hall
plannedLarge flexible hall for production runs, practical demonstrations, community programmes and large-group training.
First floor — classrooms
plannedDedicated teaching rooms for theory, enterprise and business-skills sessions running alongside production below.
Service and support areas
plannedWater, sanitation, safe working provisions, storage and dispatch supporting daily production and training.
Production and skilling workshops
plannedSpecification, area and fit-out per the architectural drawings and BOQ.
Training and demonstration classrooms
plannedSpecification, area and fit-out per the architectural drawings and BOQ.
Enterprise incubation and business support space
plannedSpecification, area and fit-out per the architectural drawings and BOQ.
Storage, packaging and dispatch area
plannedSpecification, area and fit-out per the architectural drawings and BOQ.
Water, sanitation and safe working facilities
plannedSpecification, area and fit-out per the architectural drawings and BOQ.
What will happen inside
ONE BUILDING. MANY PATHWAYS TO A LIVELIHOOD.
Proposed training areas and functions the centre is designed to host.
- 01
Soap & detergent production
- 02
Baking & confectionery
- 03
Yoghurt & dairy processing
- 04
Tailoring & textiles
- 05
Catering & hospitality
- 06
Hairdressing & beauty
- 07
Enterprise & business skills
- 08
Community and outreach programmes
Proposed functions — planned, subject to equipment funding
Funding requirement
How much it costs
Construction figures come directly from the Kirinya project BOQ. Equipment figures are indicative and separate from the construction budget.
Step one
Build
UGX 393.86M
UGX 393,862,496 — from the Kirinya project BOQ
Then equip
Equip
UGX 135M–270M
Building cost breakdown — BOQ
- Preliminaries
- UGX 3,200,000
- Ground Floor — Multipurpose Hall
- UGX 222,234,736
- First Floor — Classrooms
- UGX 158,821,358
- Contingency
- UGX 9,606,402
- Total
- UGX 393,862,496
Indicative equipment requirement
UGX 135M–270M
- 01Soap & Detergent Production
- UGX 25M–50M
- 02Baking & Confectionery
- UGX 25M–50M
- 03Yoghurt & Dairy
- UGX 20M–40M
- 04Tailoring & Textiles
- UGX 20M–40M
- 05Catering / Hairdressing / Other Trade Toolkits
- UGX 25M–50M
- 06Furniture / Water / Power / Workshop Fit-out
- UGX 20M–40M
Mixers/boilers, plodder and cutter, moulds and stamps, weighing scales, stainless worktables, chemical storage, PPE, packaging and sealing equipment
Commercial oven, planetary and dough mixers, proofer, slicer, trays, racks and trolleys, worktables, utensils, scales
Milk pasteuriser, fermentation and incubation equipment, stainless milk containers, filling and sealing equipment, refrigeration, testing equipment
Industrial sewing machines, overlock machines, cutting tables, irons, mannequins, cutting tools, embroidery and finishing equipment
Heavy-duty cookers, refrigeration, stainless tables and sinks, salon chairs, wash basins, dryers, styling and sterilising equipment, trade starter kits
Workbenches and furniture, water storage and plumbing, solar backup and power distribution, shelving, ventilation, drainage and safety equipment
Indicative organisational strategy estimate. Not part of the BOQ construction budget and not a confirmed equipment schedule — figures are subject to supplier quotations.
Overall capital-and-equipment envelope
Approx. UGX 530M–665M
Indicative combined capital-and-equipment envelope: BOQ construction cost plus the indicative equipment range. Indicative only — the construction budget and the equipment requirement are funded and reported separately.
Preliminaries
Site set-up and preliminary works per the Kirinya project BOQ.
Ground Floor — Multipurpose Hall
Production, demonstration and community hall per the BOQ.
First Floor — Classrooms
Teaching rooms for theory, enterprise and business skills per the BOQ.
Contingency
BOQ contingency provision.
Equipment and fit-out
Indicative equipment requirement — separate from the BOQ construction budget.
- In place today
- Designed, not yet delivered
- Goal being funded toward
- Estimate, not yet confirmed
Project at a glance
UGX 393.86M
Construction cost — BOQ
UGX 135M–270M
Indicative equipment
UGX 530M–665M
Total capital envelope
6
Training & service areas
Phased build-out
How the centre gets built, phase by phase
Each phase can be funded on its own. Construction phases follow the BOQ; equipment is funded separately, area by area.
- 01
Site preparation & preliminaries
UGX 3,200,000
Site clearance, setting out, hoarding, temporary works and mobilisation as costed in the BOQ preliminaries.
planned - 02
Ground floor — multipurpose hall
UGX 222,234,736
Substructure and the ground-floor production and multipurpose hall: the working heart of the centre.
planned - 03
First floor — classrooms
UGX 158,821,358
First-floor teaching rooms for theory, enterprise and business-skills sessions above the production floor.
planned - 04
Contingency & completion
UGX 9,606,402
BOQ contingency provision, finishes and handover of the completed building.
planned - 05
Equipment & fit-out
UGX 135M–270M
Production and training equipment installed area by area. Funded separately from the construction budget.
indicative
Capital campaign tracker
UGX 0
Verified funding recorded
UGX 393,862,496
Construction target — BOQ
0% of the construction target funded
No verified construction funding has been recorded to date. This tracker is updated only against confirmed, documented commitments — never against pledges or projections.
Be the first recorded commitment to the Kirinya centre.
Future use of the building
What the centre becomes once it is open
A permanent training base
plannedContinuous intakes rather than short courses squeezed into borrowed rooms.
A working production site
plannedSoap, detergent and food production run to order, generating earned income.
An enterprise incubator
plannedGraduates get workspace, mentoring and market access as they start out.
A community hub
plannedOutreach, family support and community gatherings hosted on site.